AGENCE MER & MONTAGNE
VALLOIRE
293 RUE DES GRANDES ALPES
73450 Valloire


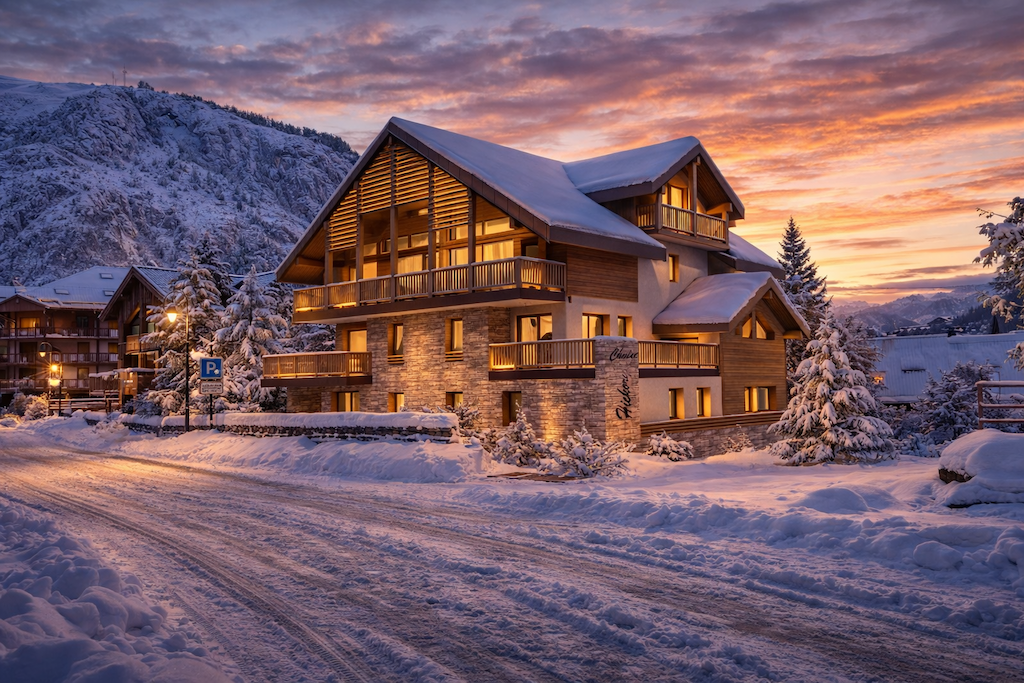



In the heart of the authentic village of Valloire, the Chalet Hickory development enjoys a prime location just a short walk from the ski lifts and the resort centre.
Developed by a local builder, this fourth project in the resort will comprise an exclusive, intimate condominium of just five apartments, designed to offer a cosy atmosphere combining Alpine charm with contemporary comfort.
From the outside, the chalet will impress with its refined, modern architecture, featuring large glazed gables and clean, elegant lines. The residence will also showcase its true Savoyard character through the use of noble materials such as wood and stone, creating an authentic yet chic style that blends seamlessly with the spirit of the village.
Inside, the apartments will offer refined finishes and high-end specifications, in line with the developer’s previous projects. Spacious, light-filled interiors will be enhanced by quality materials, providing both elegance and well-being. Each unit will be delivered with a fully fitted kitchen and equipped bathrooms, with bespoke customisation options available to ensure optimal comfort.
Every apartment also benefits from generous outdoor space (terraces), a large cellar / ski room, and an outdoor parking space. An underground parking space or garage box, as well as a fully tailored interior fit-out package, can be offered as optional extras.
Sold off-plan (VEFA – sale in a future state of completion), this development allows buyers to benefit from reduced notary fees and may offer the possibility to reclaim VAT (subject to conditions).
**Delivery: second half of 2027**
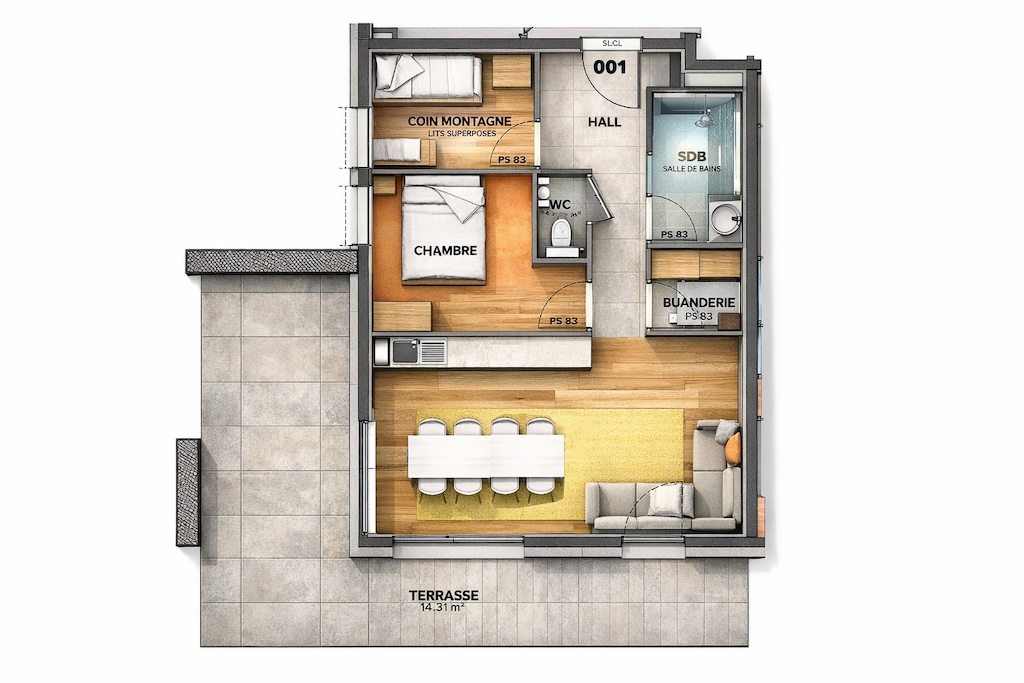
On the garden level, this 55.25 sqm apartment combines a highly functional layout with generous volumes—ideal as a mountain getaway or a premium rental investment.
The spacious living area (24.96 sqm) easily accommodates both a lounge and dining space, with an open-plan kitchen (layout shown on the plans). The entire space opens onto a superb 31.31 sqm terrace an outstanding feature for making the most of the setting and extending life outdoors.
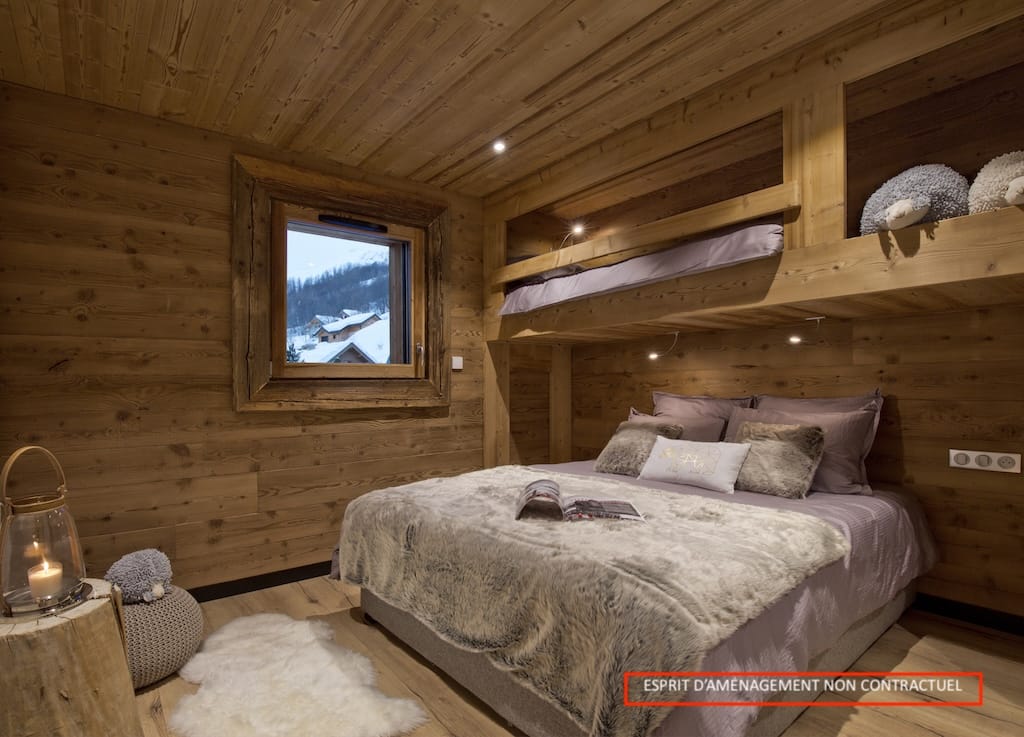
The sleeping area includes:
The apartment also benefits from an entrance hall with built-in storage (6.78 sqm) and a practical utility/laundry room (2.64 sqm), particularly useful in a mountain property (ski gear, outdoor equipment, linen, etc.).
Price shown excl. VAT – price incl. VAT: €598,000.
Contact us for more information.
293 RUE DES GRANDES ALPES
73450 Valloire
